<-- style PDP --> 509-4010 Eglinton Avenue, Toronto - Condo Apt for lease for $2,800
  • new
  • for lease

509-4010 Eglinton Avenue

Toronto, Ontario, M9A 0G5 - Humber Heights

$2,800

  • Neighbourhood

    Humber Heights

  • Major Intersection

    Eglinton/Royal York

  • Listed Since: 1 day(s)

  • Last update: today

Overview

  • Property Type

    Condo Apt, Apartment

  • Bedrooms

    1 + 1

  • Bathrooms

    1

  • Square Feet

    600-699

  • Exposure

    North

  • Total Parking

    1 Underground Garage

  • Locker

    Owned

  • Furnished

    Yes

  • Balcony

    Open

Property Description

Property description for 509-4010 Eglinton Avenue, Toronto

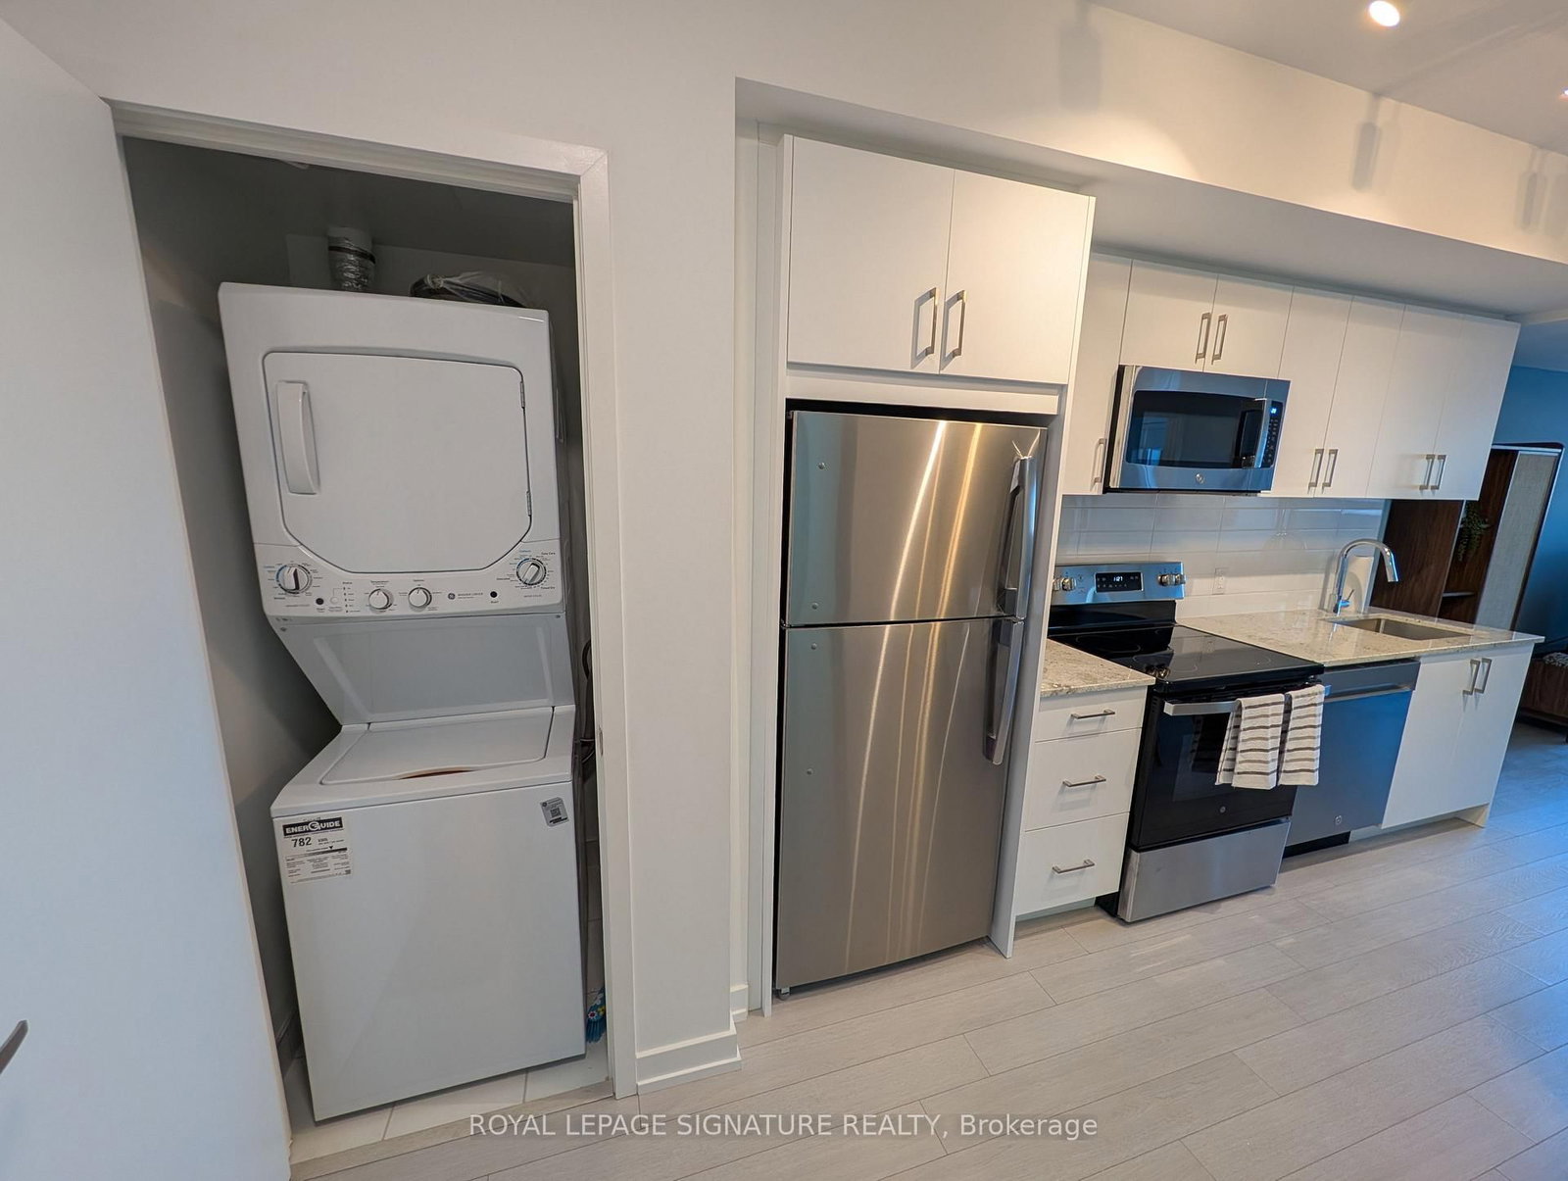
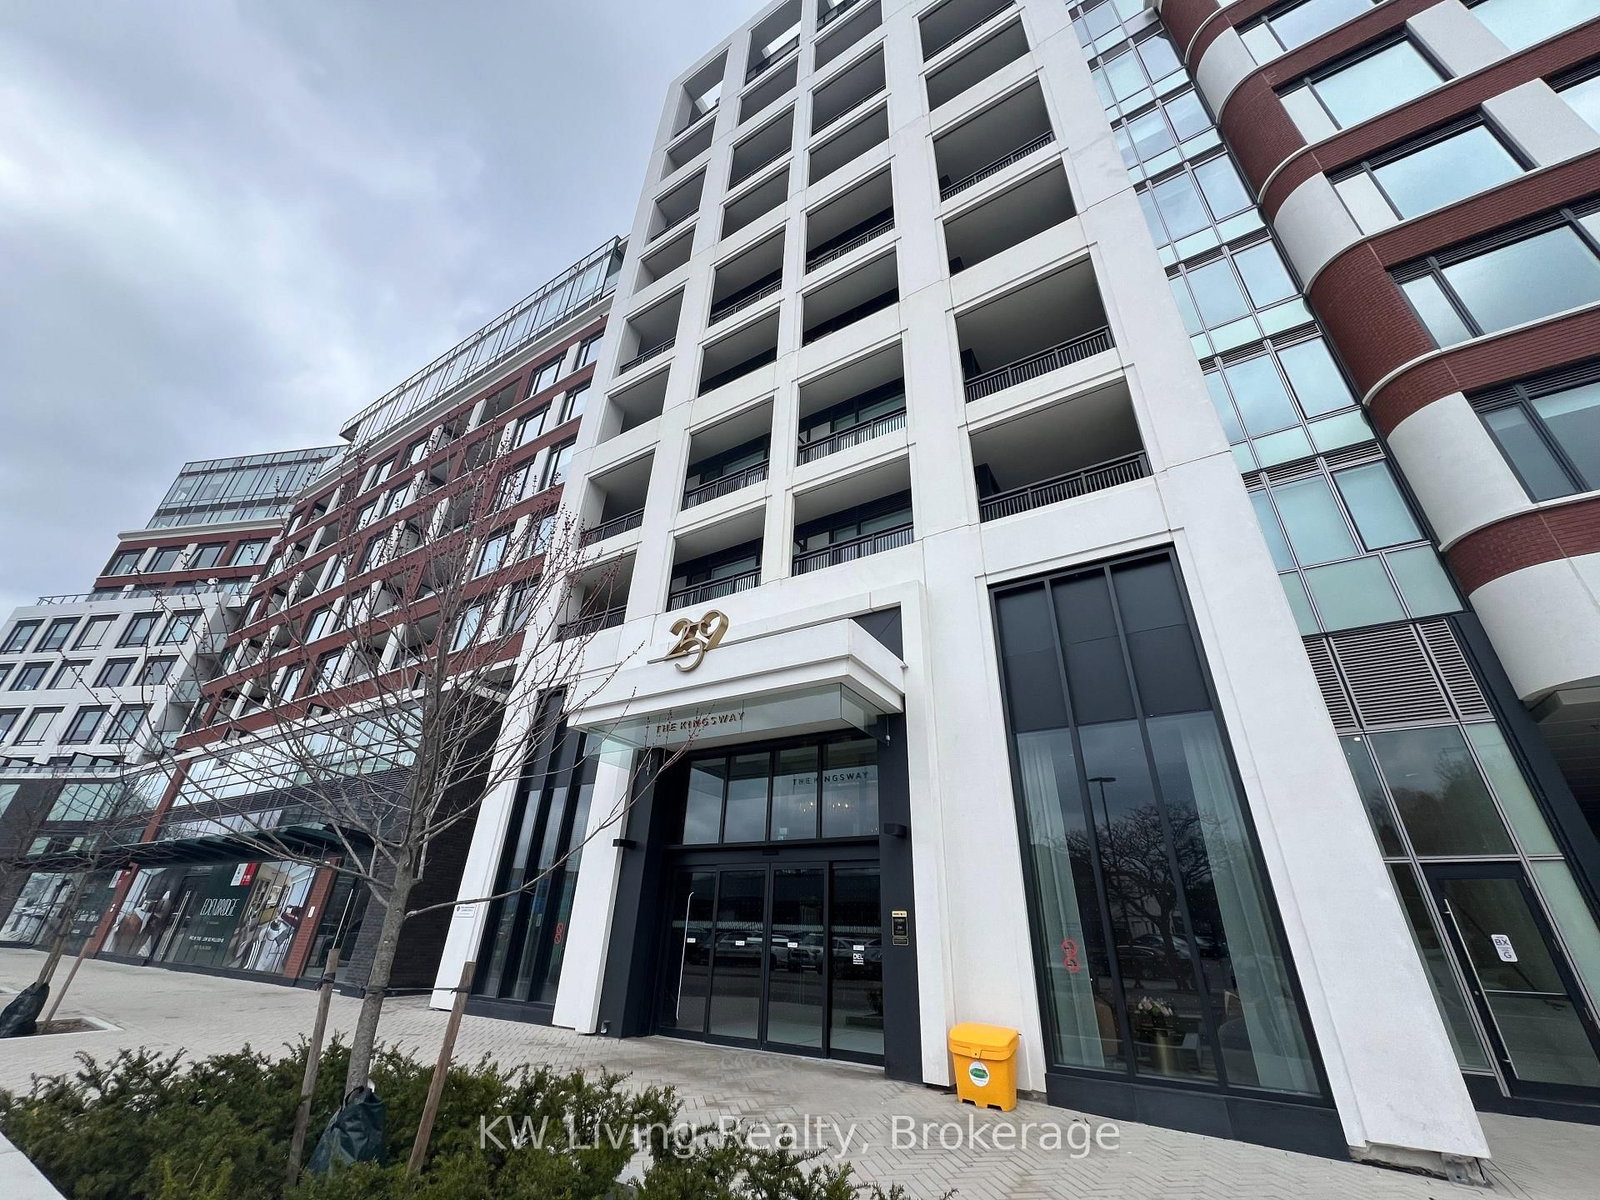
Fully Furnished!Welcome to a refined new standard of modern living at Notting Hill Condos. This brand-new,fully furnished 1 Bedroom + Den residence offers a sophisticated, turnkey lifestyle in one of Etobicoke's newest condominium communities.Thoughtfully curated with contemporary designer furnishings and elegant modern finishes, the suite offers a seamless blend of comfort, style, and functionality. Positioned on the quietside of the building, the residence provides a peaceful and private atmosphere-an ideal retreat from the energy of the city.The versatile den has been intelligently designed to serve as a private home office, elegant study, or additional sleeping area, offering exceptional flexibility for today's modern lifestyle. A dedicated underground parking space and private locker add convenience and practicality to this exceptional home.Perfect for the discerning professional or executive seeking a fully furnished, move-in-ready residence, this is more than a rental-it is a carefully curated living experience. Arrive with your suitcase and settle effortlessly into elevated condominium living.This great location is a commuter's dream. A few steps to the Eglinton Crosstown LRT, 10 minutes to Mount Dennis UP Express and GO Station, quick access to Highways 401 and 427. Steps to local bakery, banking, groceries and everyday life essentials. Welcome home!!!

Listed by ROYAL LEPAGE SIGNATURE REALTY

  • MLS #

    W13607558

  • Sq. Ft

    600-699

  • Sq. Ft. Source

    MLS

  • Year Built

    New

  • Basement

    None

  • View

    Garden, Skyline, Trees/Woods

  • Garage

    Underground, 1 spaces

  • Parking Type

    Owned

  • Locker

    Owned

  • Pets Permitted

    Yes-with Restrictions

  • Exterior

    Concrete

  • Fireplace

    N

  • Security

    n/a

  • Elevator

    n/a

  • Laundry Level

    n/a

  • Building Amenities

    Bike Storage,Concierge,Gym,Outdoor Pool,Party/Meeting Room,Visitor Parking

  • Maintenance Fee Includes

    Heat, Parking

  • Property Management

    Duka Property Management

  • Heat

    Heat Pump

  • A/C

    Central Air

  • Water

    n/a

  • Water Supply

    n/a

  • Central Vac

    N

  • Cert Level

    n/a

  • Energy Cert

    n/a

  • Living

    29.1 x 12.2 ft Main level

    Laminate, Combined W/Dining, W/O To Balcony

  • Dining

    29.1 x 12.2 ft Main level

    Laminate, Combined W/Kitchen, Combined W/Living

  • Kitchen

    29.1 x 12.2 ft Main level

    Laminate, Granite Counter, Ceramic Back Splash

  • Primary

    11.7 x 10.2 ft Main level

    Broadloom, Large Window, Large Closet

  • Den

    9.0 x 7.7 ft Main level

    Laminate, Led Lighting, Open Concept

  • MLS #

    W13607558

  • Sq. Ft

    600-699

  • Sq. Ft. Source

    MLS

  • Year Built

    New

  • Basement

    None

  • View

    Garden, Skyline, Trees/Woods

  • Garage

    Underground, 1 spaces

  • Parking Type

    Owned

  • Locker

    Owned

  • Pets Permitted

    Yes-with Restrictions

  • Exterior

    Concrete

  • Fireplace

    N

  • Security

    n/a

  • Elevator

    n/a

  • Laundry Level

    n/a

  • Building Amenities

    Bike Storage,Concierge,Gym,Outdoor Pool,Party/Meeting Room,Visitor Parking

  • Maintenance Fee Includes

    Heat, Parking

  • Property Management

    Duka Property Management

  • Heat

    Heat Pump

  • A/C

    Central Air

  • Water

    n/a

  • Water Supply

    n/a

  • Central Vac

    N

  • Cert Level

    n/a

  • Energy Cert

    n/a

  • Living

    29.1 x 12.2 ft Main level

    Laminate, Combined W/Dining, W/O To Balcony

  • Dining

    29.1 x 12.2 ft Main level

    Laminate, Combined W/Kitchen, Combined W/Living

  • Kitchen

    29.1 x 12.2 ft Main level

    Laminate, Granite Counter, Ceramic Back Splash

  • Primary

    11.7 x 10.2 ft Main level

    Broadloom, Large Window, Large Closet

  • Den

    9.0 x 7.7 ft Main level

    Laminate, Led Lighting, Open Concept

Thinking of Selling?

Find Out Your Home’s Value in Today’s Market!

No Email or Signup is required to view your home estimate.

estimate your home value

Contact Manoj Kukreja

Sales Representative,
Century 21 People’s Choice Realty Inc.,
Brokerage
(647) 576 - 2100

Manoj profile avatar

Thinking of Selling?

Find Out Your Home’s Value in Today’s Market!

No Email or Signup is required to view your home estimate.

estimate your home value

Contact Manoj Kukreja

Sales Representative, Century 21 People’s Choice Realty Inc., Brokerage
(647) 576 - 2100

Manoj profile avatar

Recent Sold Listings in Humber Heights, Toronto

Popular Cities